
Primary on Main
Address
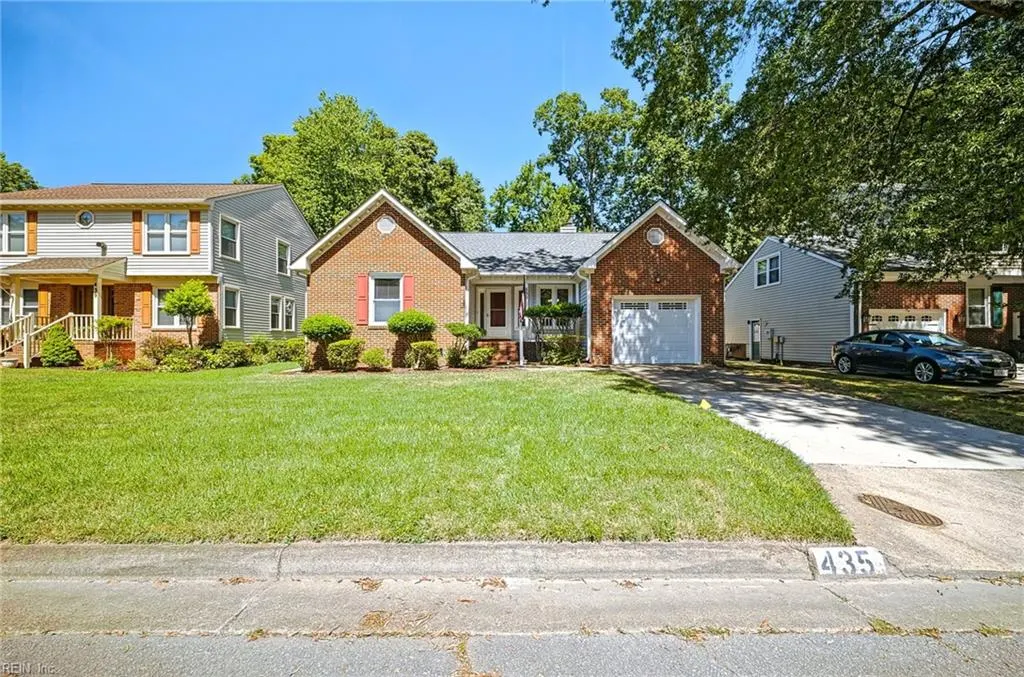
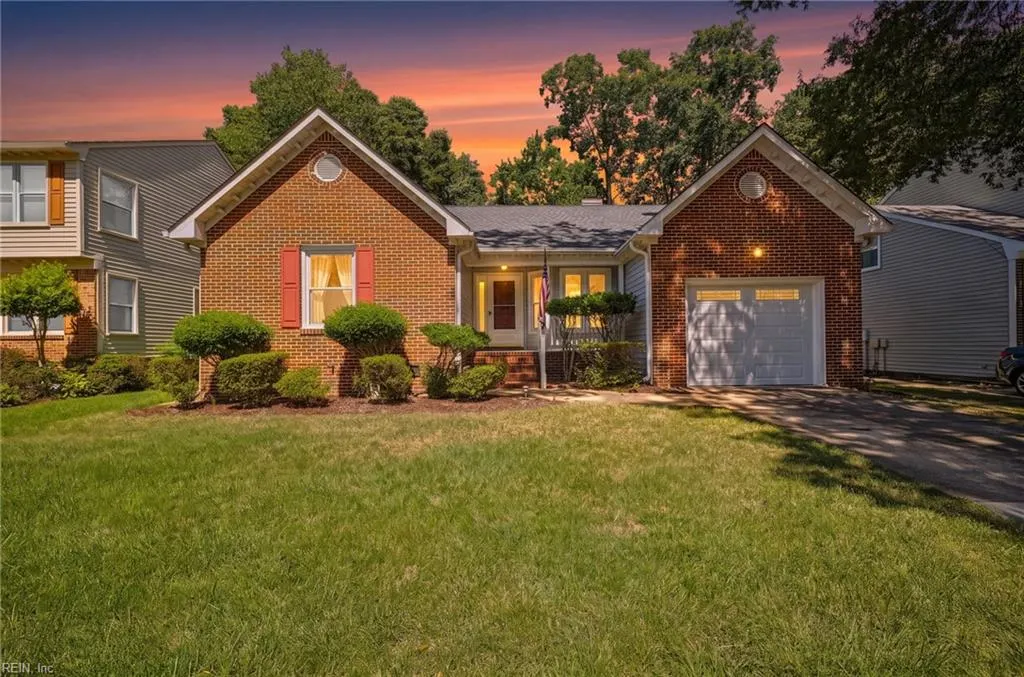
435 Supplejack Ct, Chesapeake, VA
Price
$ 410,000
Property Attributes
- MLS#10653003
- TypeSingle Family
- Listing Status Active
- CountyCHESAPEAKE CITY
- CityChesapeake
- AreaSouth Chesapeake
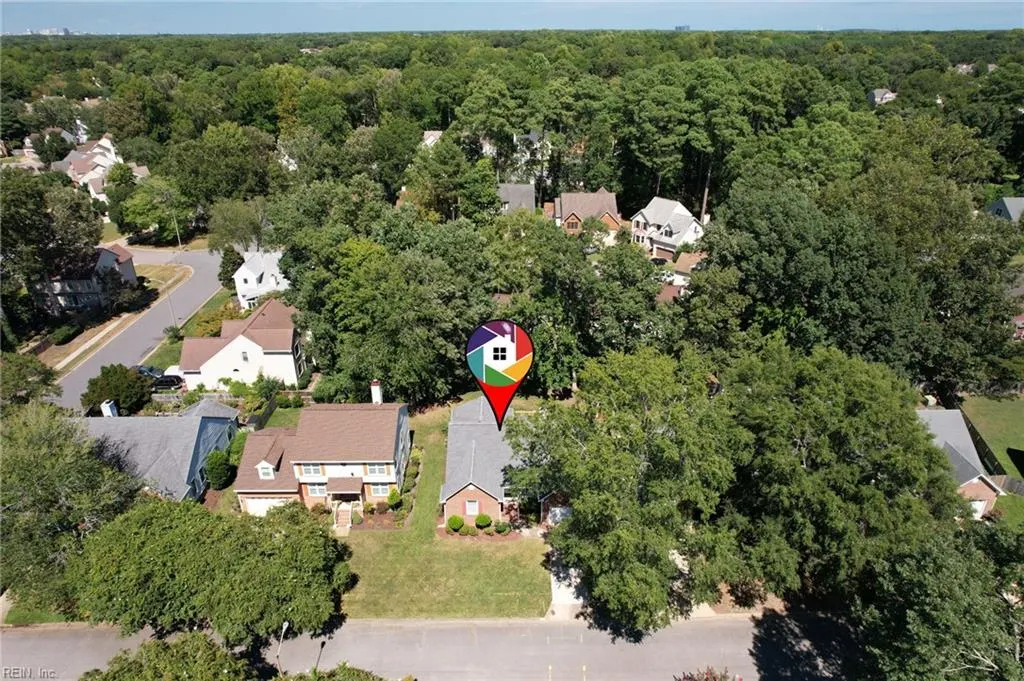
- NeighborhoodRiverwalk
- Zip23320
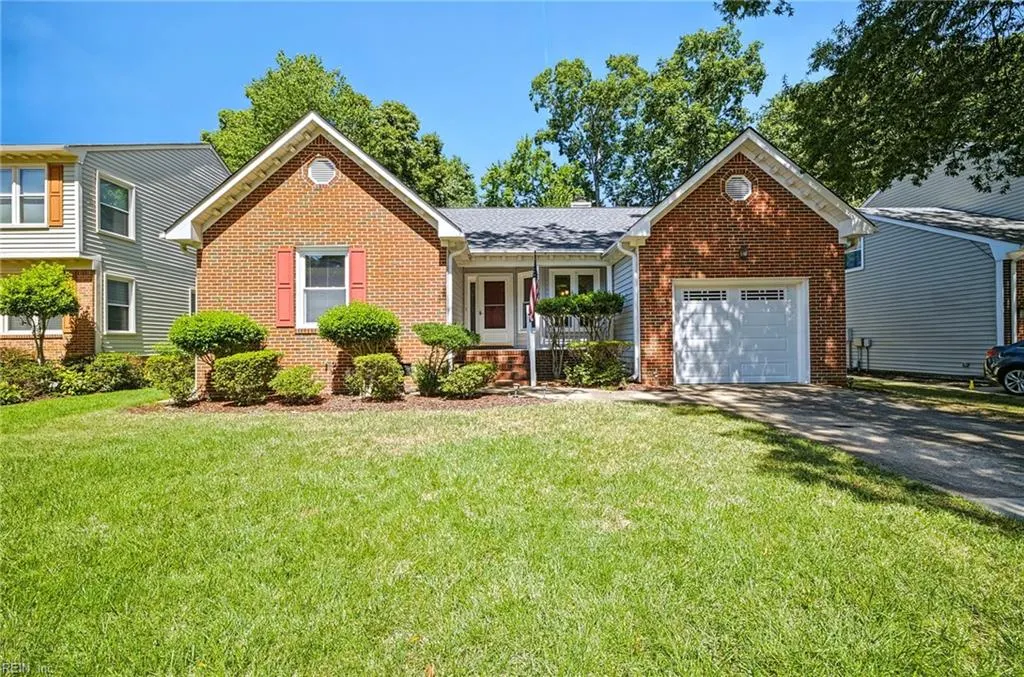
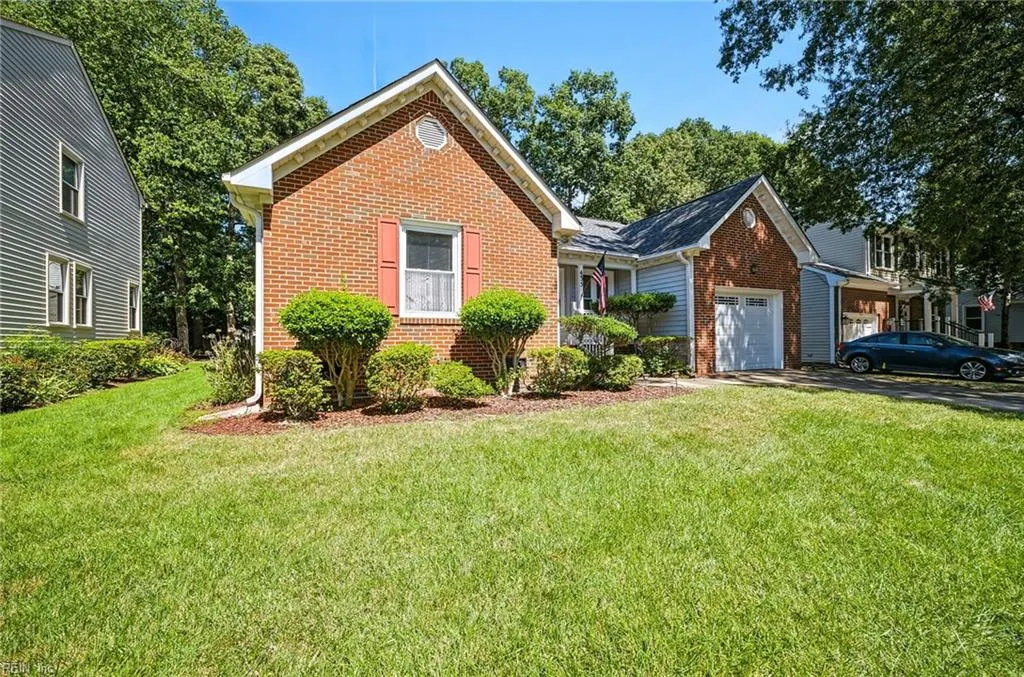
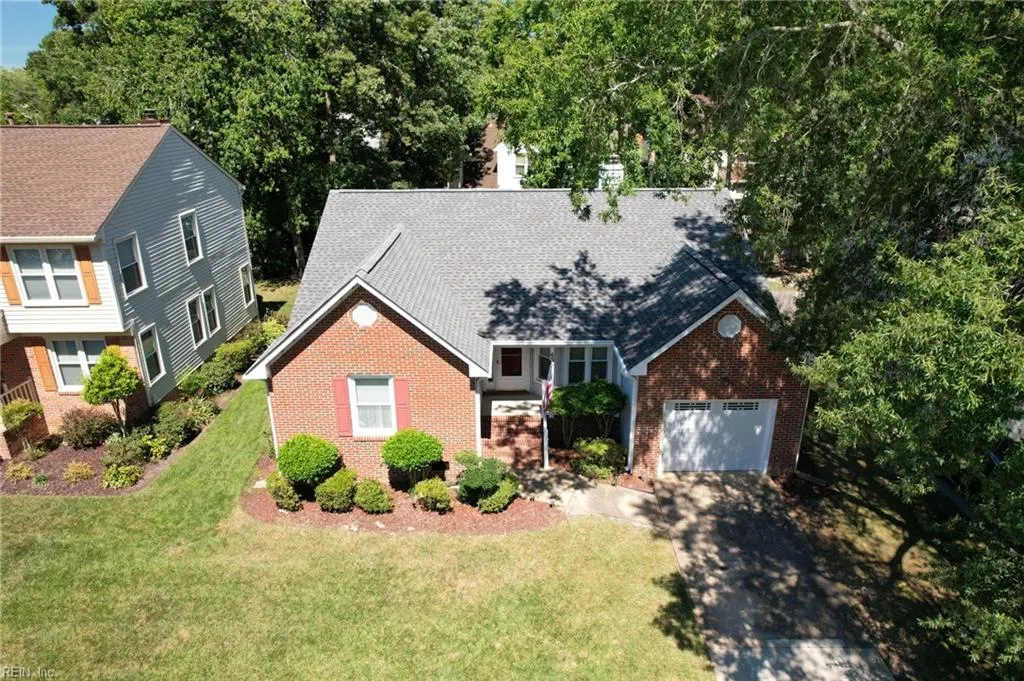
- StyleRanch
- Year Built1990
- Taxes$ 1649
- Price$ 410,000
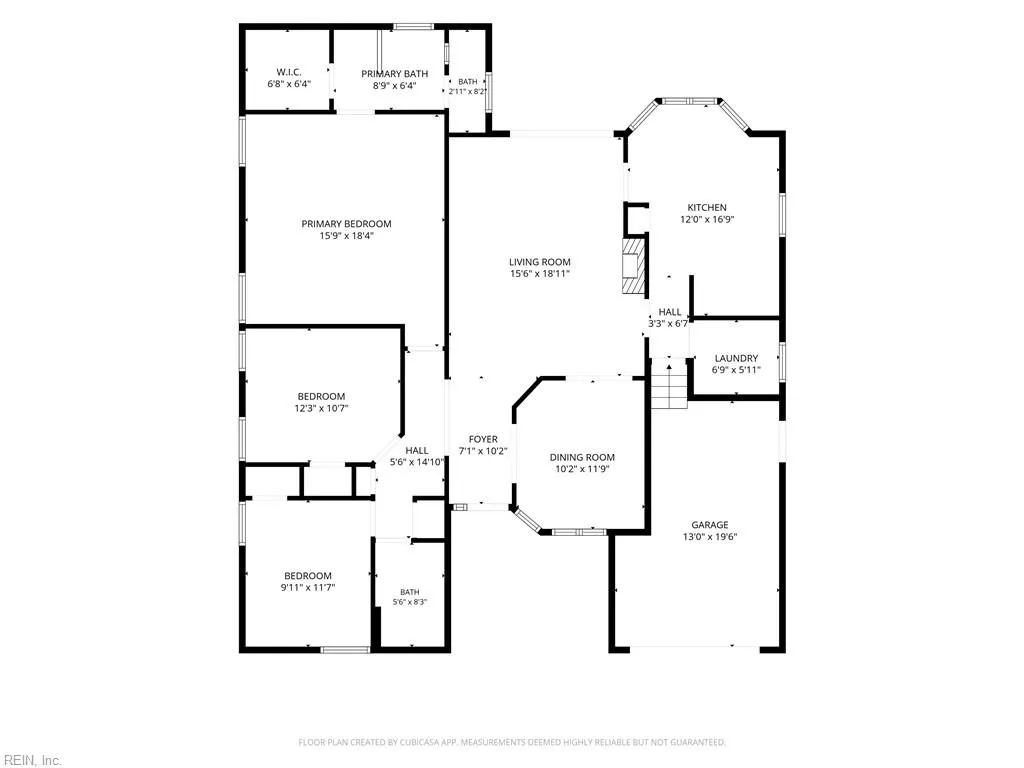
- Bedrooms3
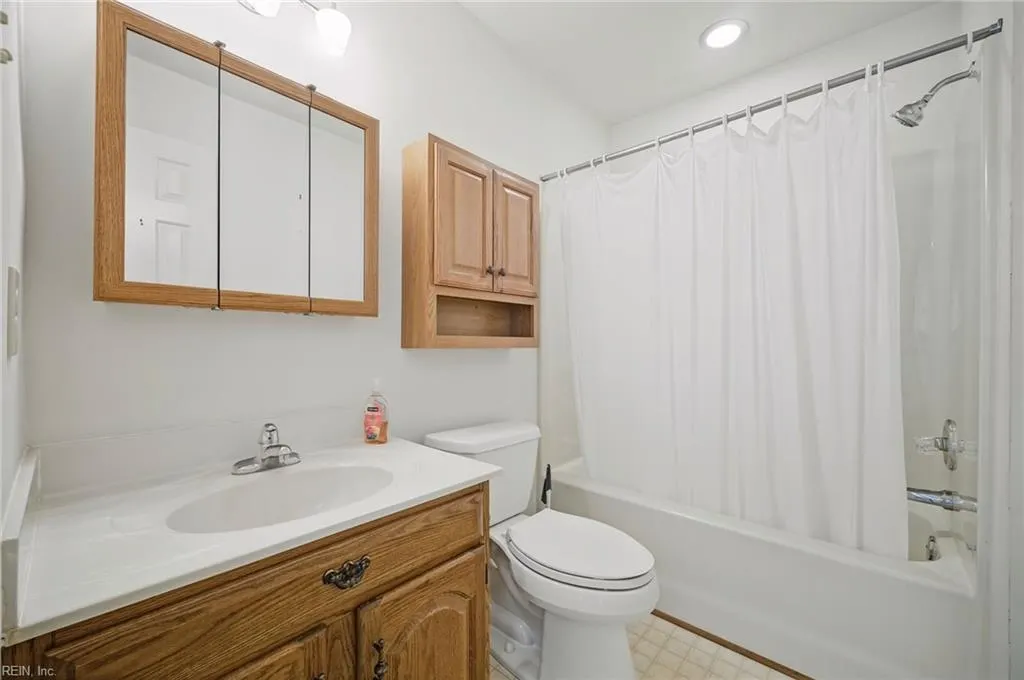
- Full Bathrooms2
- Half Bathrooms0
- Sqr Footage1600
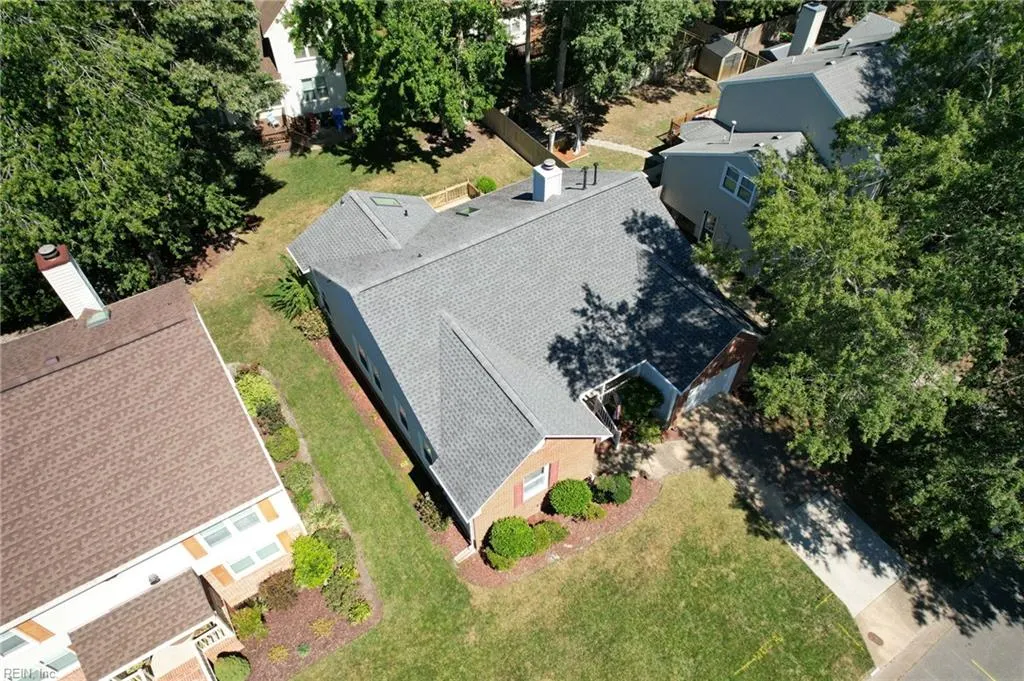
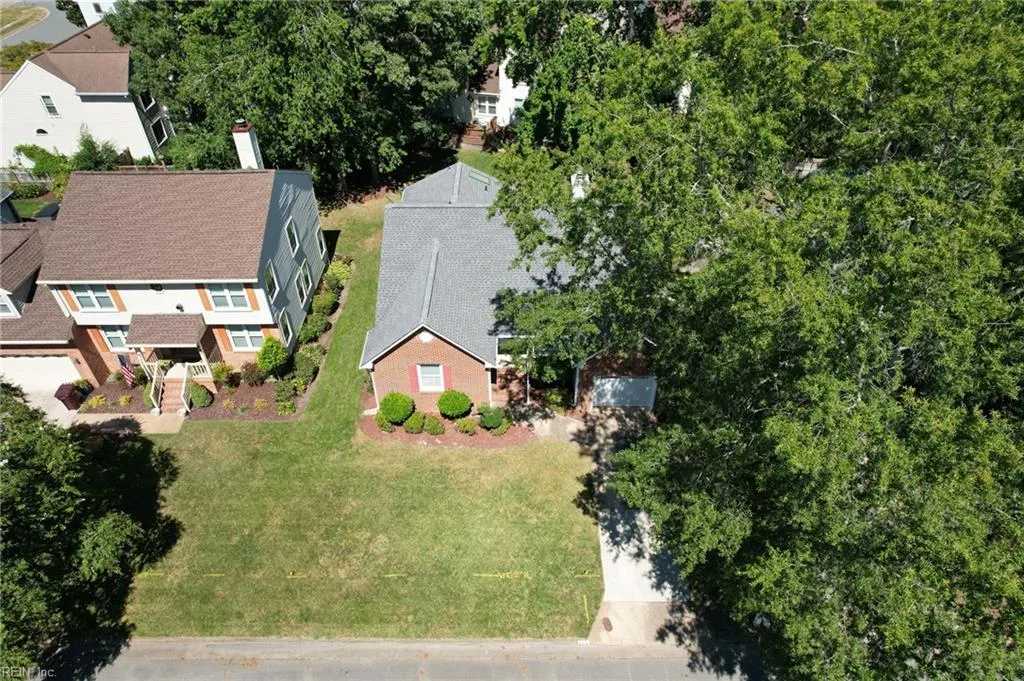
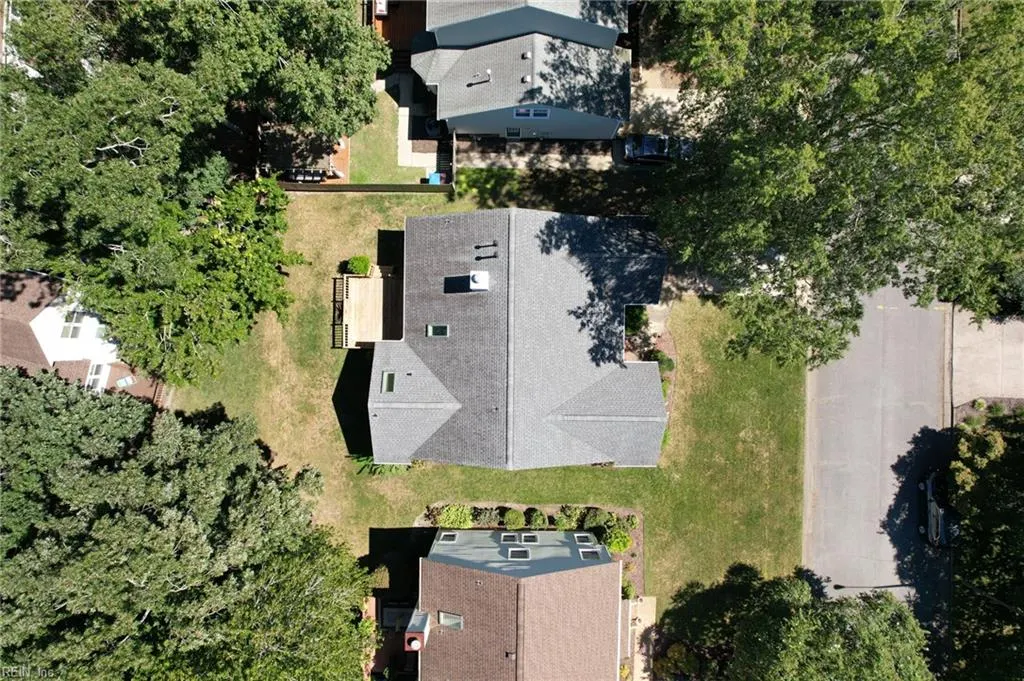
- Lot Size0.14 Acres
Data Source:
Real Estate Information Network (REIN)
Property Description
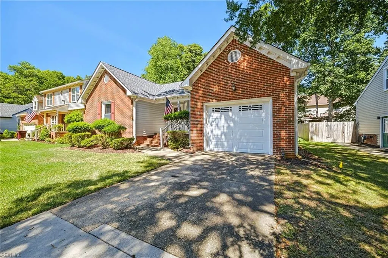
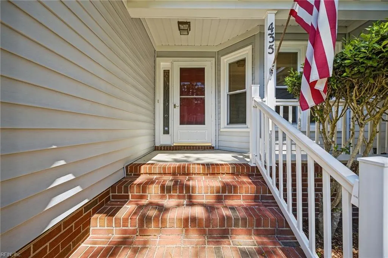
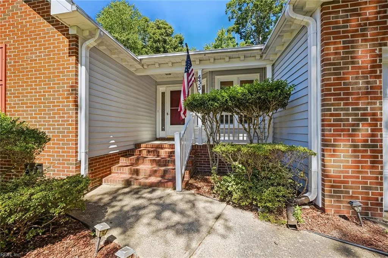
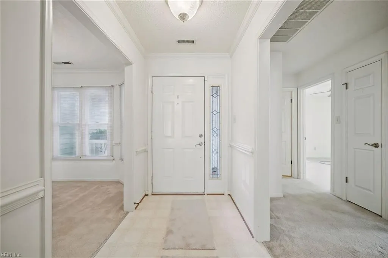
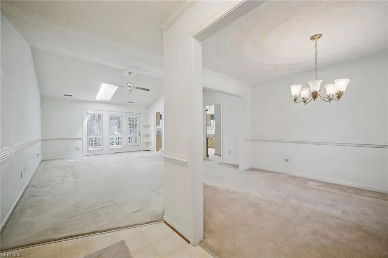
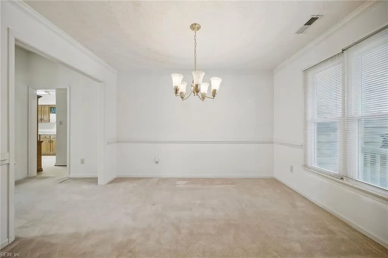
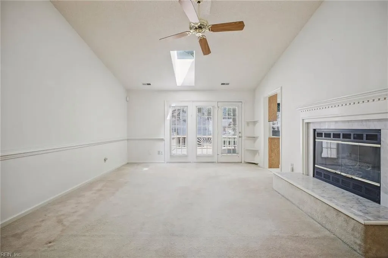
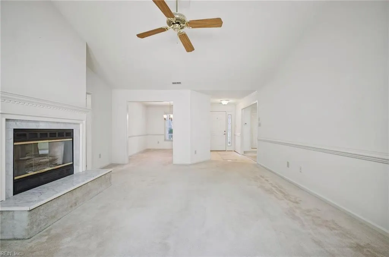
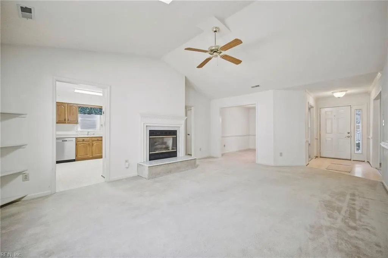
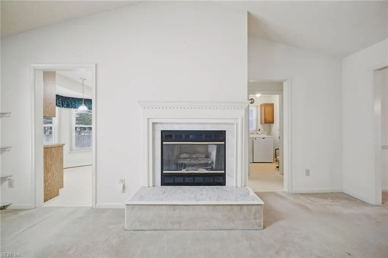
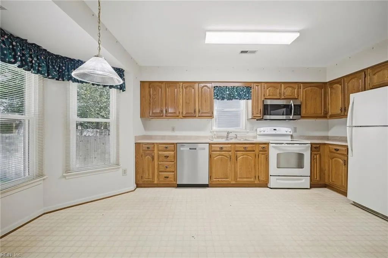
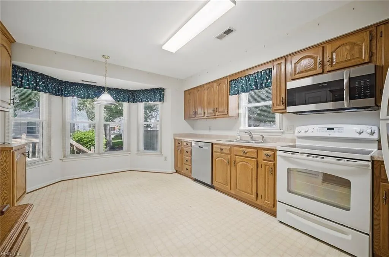
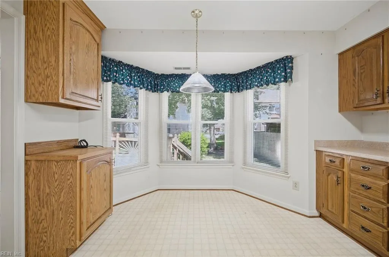
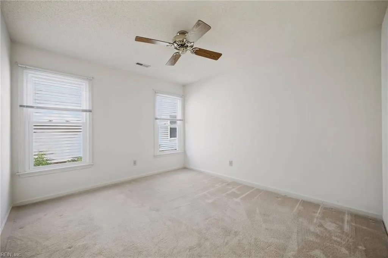
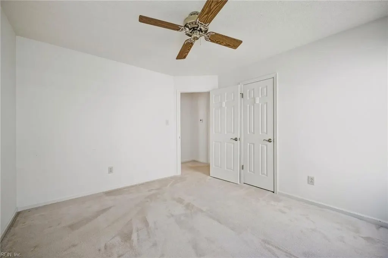
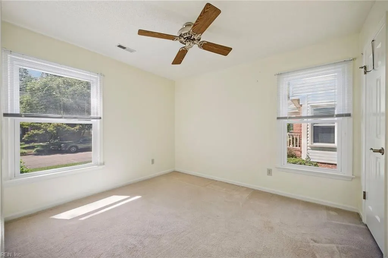
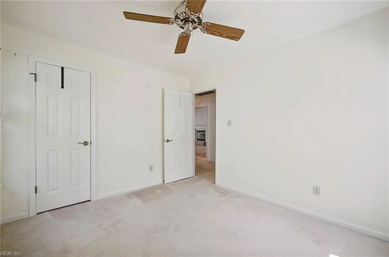
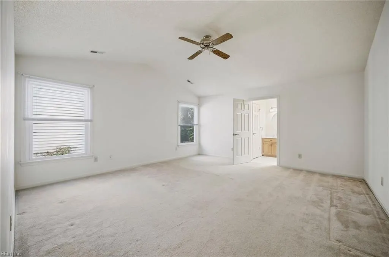
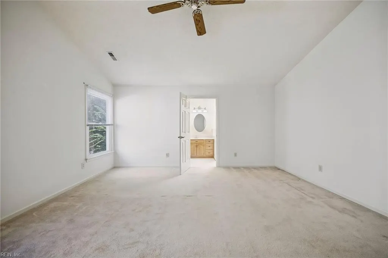
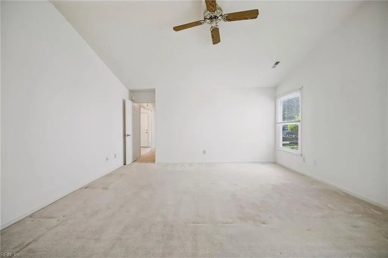
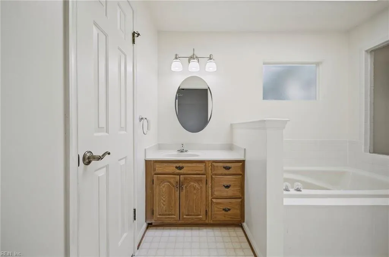
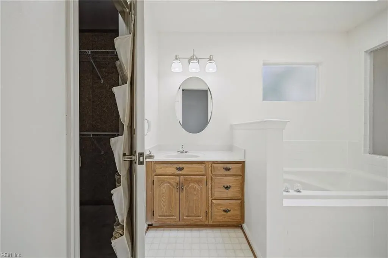
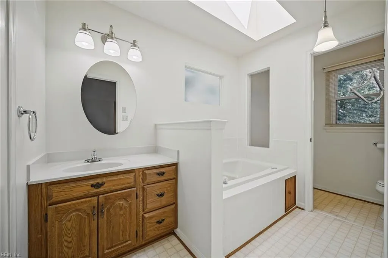
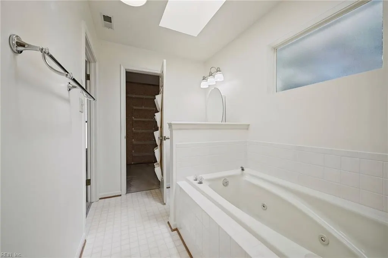
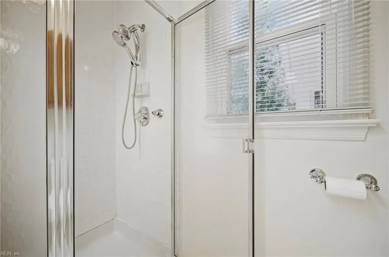
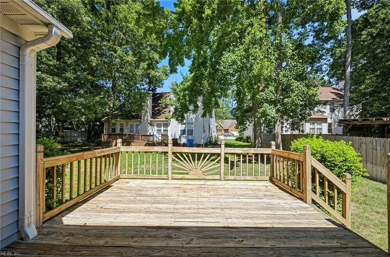
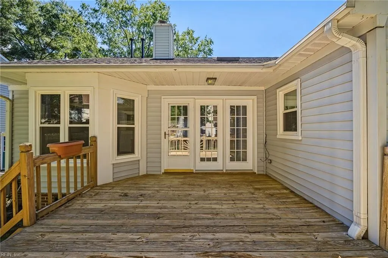
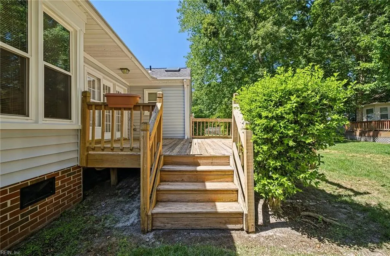
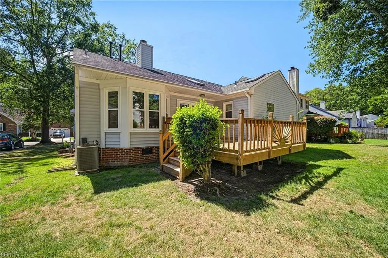
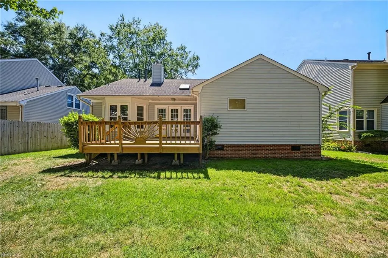
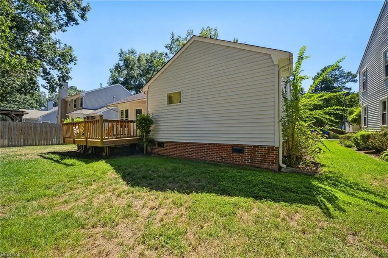
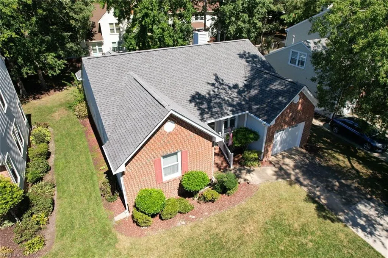
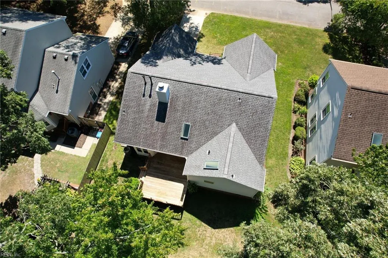
Welcome to this well-maintained 3-bedroom, 2-bath ranch home in the gorgeous Riverwalk community! Proudly offered by its original owner, this charming one-story home offers 1,600 square feet of comfortable living with the convenience of a first-floor primary bedroom. The inviting layout provides plenty of space for everyday living, entertaining, or simply relaxing at home. Step outside to enjoy the back deck and create your own peaceful outdoor retreat. Riverwalk residents enjoy fantastic amenities including a clubhouse, swimming pool, playgrounds, tennis courts, scenic trails, and a boat ramp and dock with access to the Elizabeth River. Conveniently located to access bases, beaches, dining, entertainment, restaurants, shopping, and more. Well cared for and ready for its next chapter—come see all this wonderful home and community have to offer. Call now for your personal tour.
| Elementary School | Middle School | High School |
|---|---|---|
| B.M. Williams Primary Elementary School | Crestwood Middle | Oscar Smith High School |
General Features
| Heating | Forced Hot Air,Nat Gas |
|---|---|
| Water Type | City/County |
| Cooling | Central Air |
| Ownership Type | Simple |
| Waterfront Description | Not Waterfront |
| Roof | Asphalt Shingle |
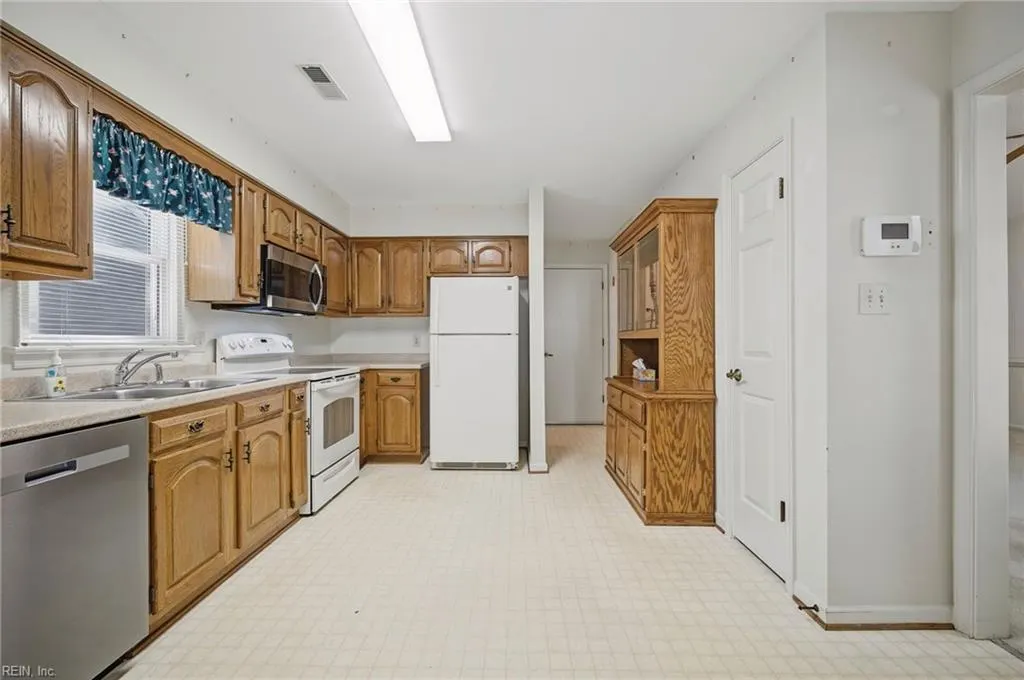
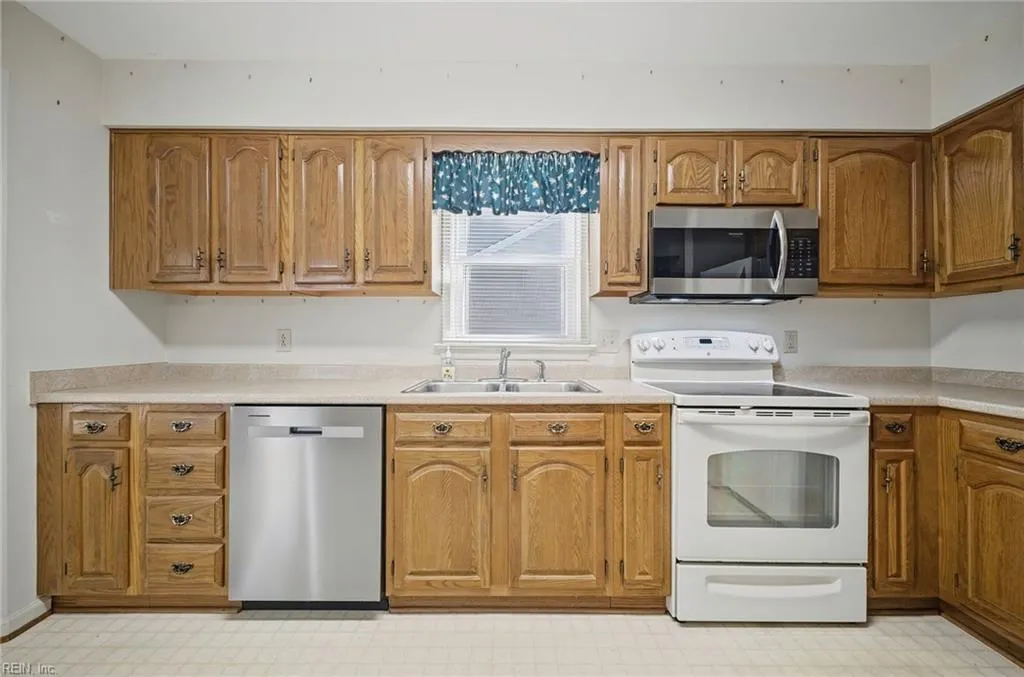
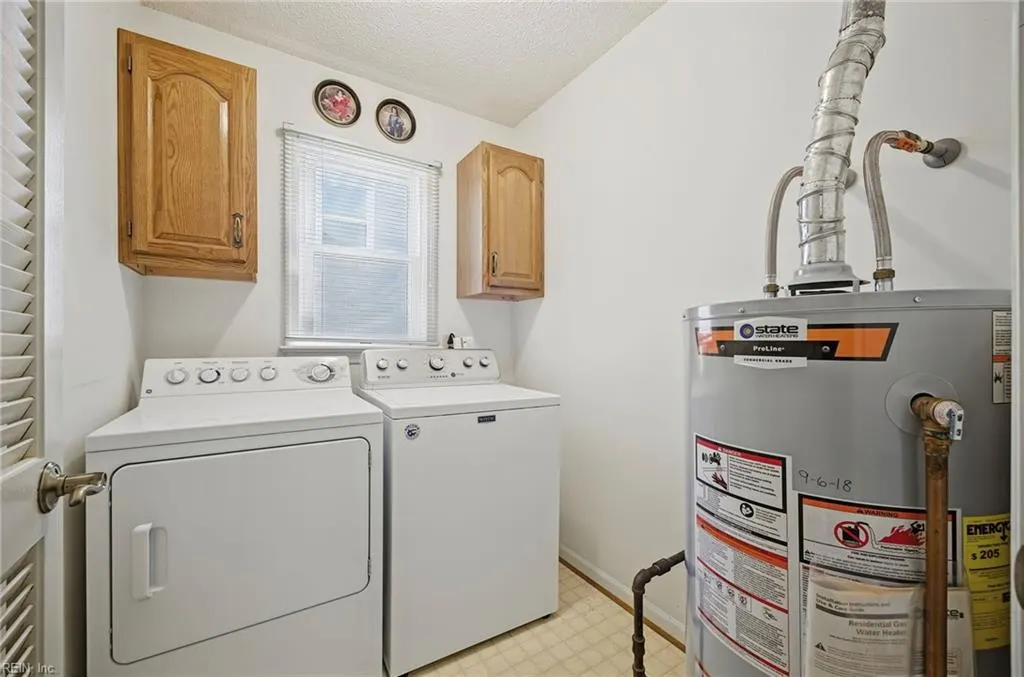
| Appliances | Dishwasher,Disposal,Dryer,Microwave,Elec Range,Refrigerator,Washer |
| Amenities | Clubhouse,Dock,Ground Maint,Playgrounds,Pool,Tennis Cts |
| Unit Description | 1 Living Lvl |
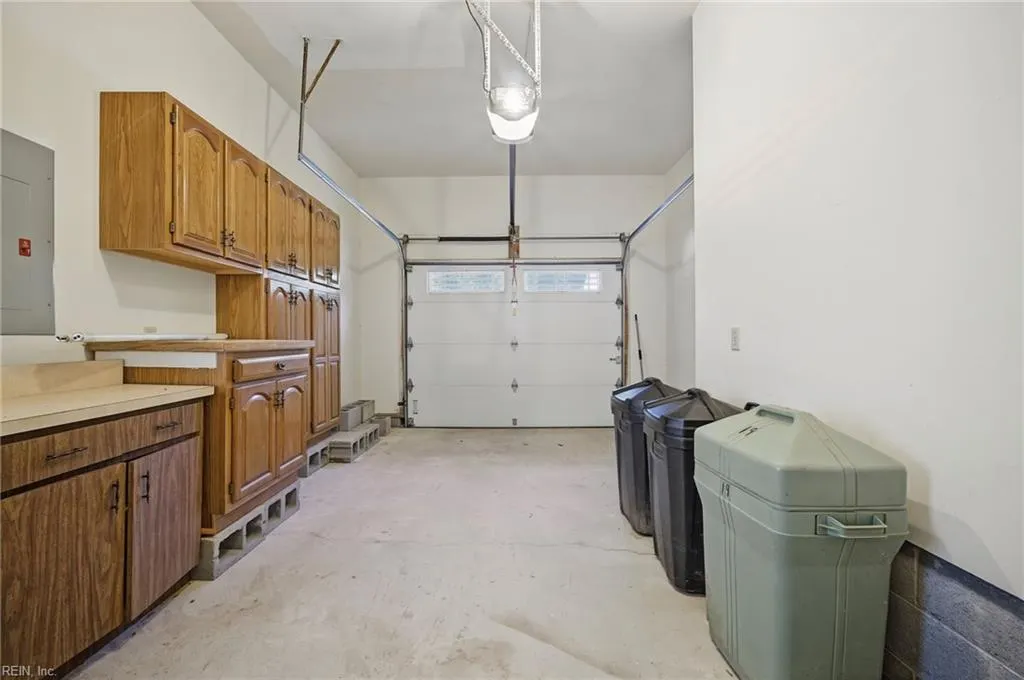
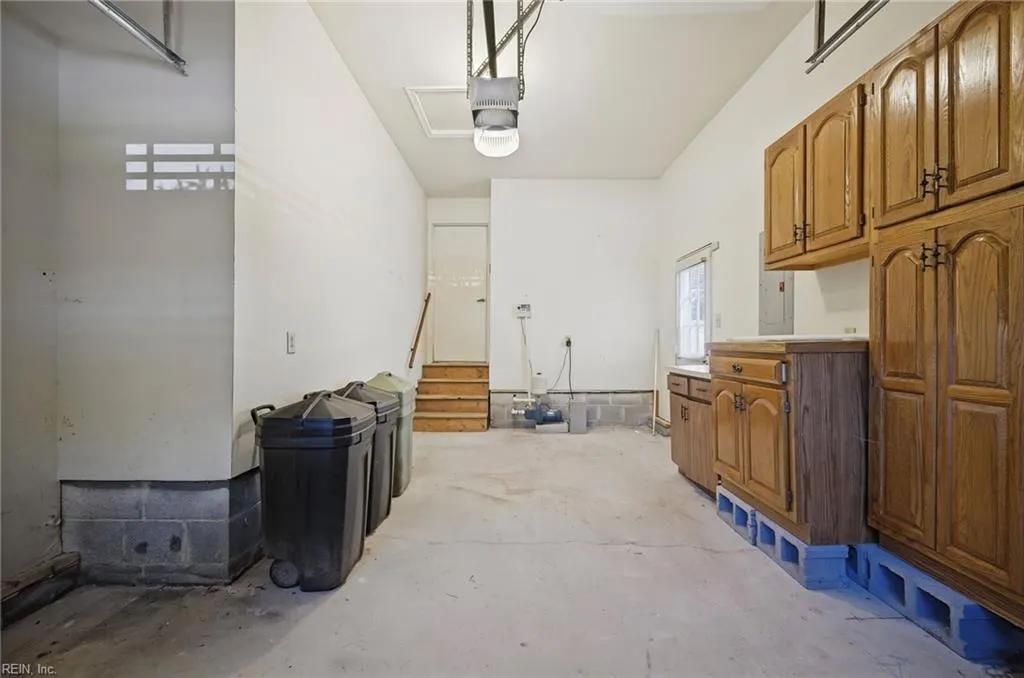
| Parking | Garage Att 1 Car,2 Space,Driveway Spc |
| Style | Ranch |
| Property Type | Residential |
| Area | 32 - South Chesapeake |
| Subdivision Name | RIVERWALK |
| HOA Y/N | Yes |
| Sub Type | Detached |
| Virtual Tour Branded | https://media.americanrealestatemedia.com/sites/435-supplejack-ct-chesapeake-va-23320-28590807/branded |
| Virtual Tour Non Branded | https://media.americanrealestatemedia.com/sites/rvwmmoam/unbranded |
| Elementary School | B.M. Williams Primary |
| High School | Oscar Smith |
| Middle School | Crestwood Middle |
| Fees HOA/POA Monthly | 60 |
| Non | Non Contingent |
Interior Features
| Interior Features | Fireplace Gas-natural,Scuttle Access,Skylights,Walk-In Closet,Window Treatments |
|---|---|
| Water Heater Type | Gas |
| Other Rooms | 1st Floor BR,1st Floor Primary BR,Attic,Breakfast Area,PBR with Bath,Pantry,Porch,Utility Room |
| Flooring Type | Carpet,Vinyl |
| Fireplaces | 1 |
| Equipment | Cable Hookup,Ceiling Fan,Gar Door Opener,Security Sys |
Exterior Features
| Exterior Features | Cul-De-Sac,Deck |
|---|---|
| Fence Description | None |
| Sewer Type | City/County |
| Siding | Brick,Vinyl |
| Foundation | Crawl |
| Pool | No Pool |
| Garage Y/N | Yes |
| Garage Square Feet | 258 |
Amenities
- Views
- New Construction
- Adult 55+
- Lease To Own
- No HOA Fees
- Furnished
- Primary On Main
- Air Conditioning
- Seller Finance
- Green
- Fixer Upper
- Horse
- Golf
- Fireplace
- Deck
- Garage
- Basement
- Pool
Property vs Single Family Average in 23320
Visits
 Copyright© 2026 REIN Inc. Information Deemed Reliable But Not Guaranteed. The listings data displayed on this medium comes in part from the Real Estate Information Network Inc.(REIN) and has been authorized by participating listing Broker Members of REIN for display. REIN's listings are based upon Data submitted by its Broker Members, and REIN therefore makes no representation or warranty regarding the accuracy of the Data. All users of REIN's listings database should confirm the accuracy of
