
Primary on Main
Address
3010 Menands Dr, Chesapeake, VA
Price
$ 290,000
Property Attributes
- MLS#10648672
- TypeSingle Family
- Listing Status Active
- CountyCHESAPEAKE CITY
- CityChesapeake
- AreaCentral Chesapeake
- NeighborhoodPlymouth Park
- Zip23325
- StyleRanch
- Year Built1958
- Taxes$ 2227
- Price$ 290,000
- Bedrooms3
- Full Bathrooms1
- Half Bathrooms0
- Sqr Footage950
- Lot Size0.14 Acres
Data Source:
Real Estate Information Network (REIN)
Property Description
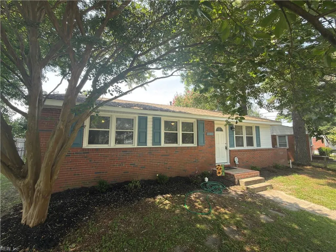
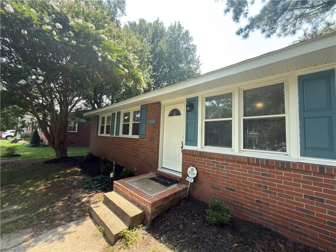
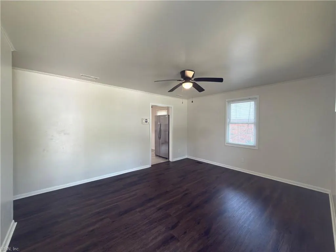
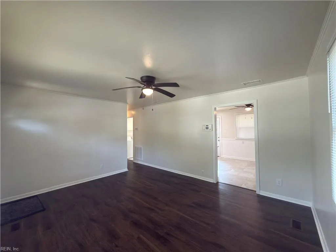
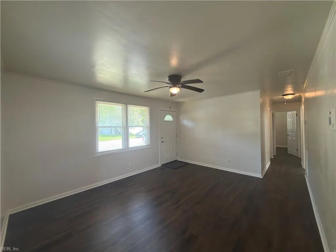
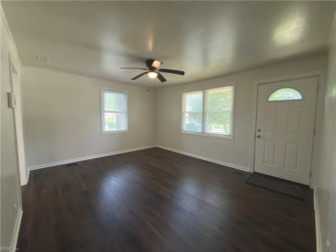
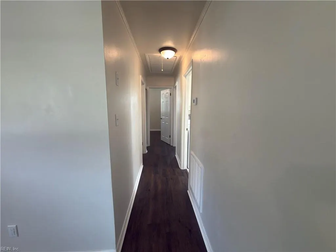
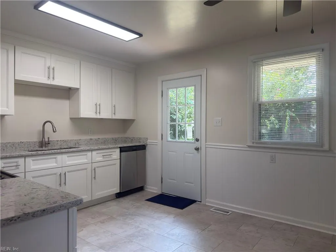
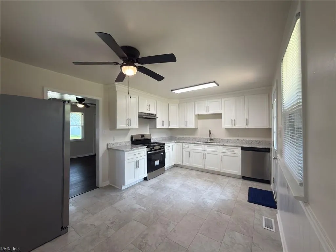
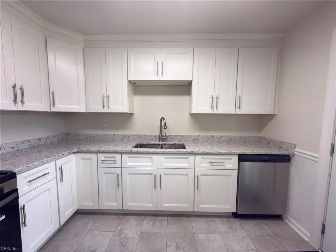
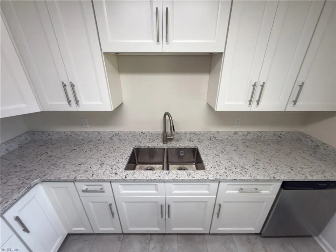
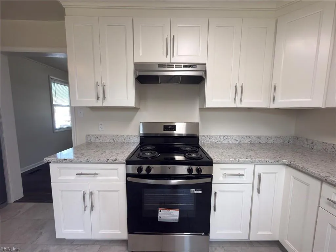
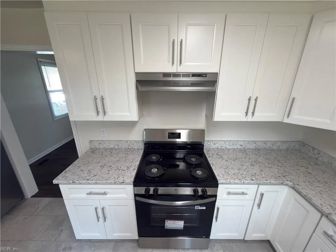
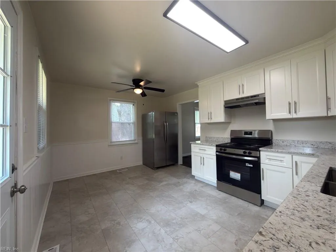
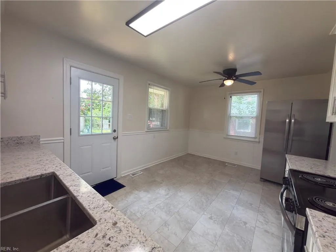
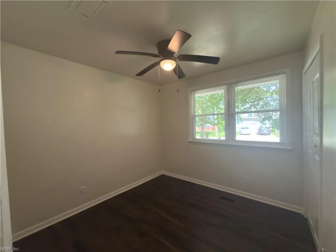
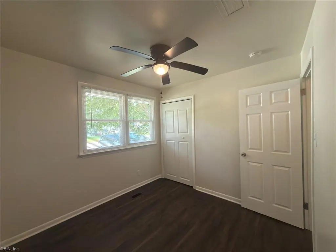
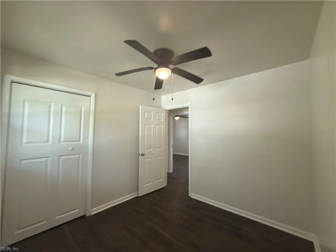
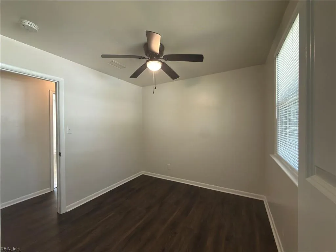
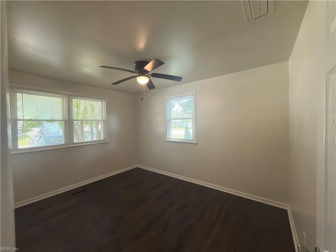
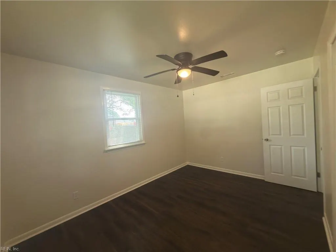
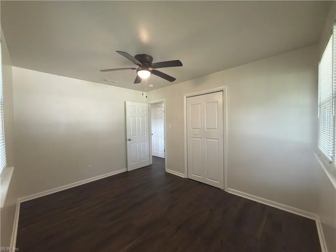
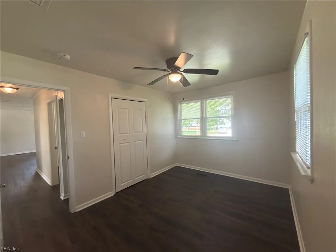
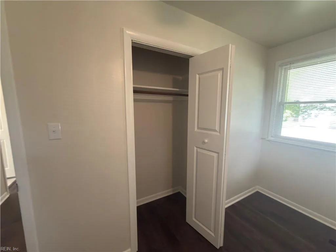
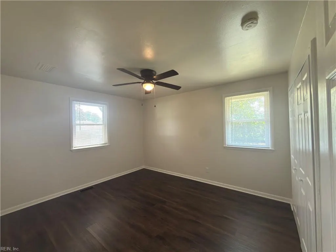
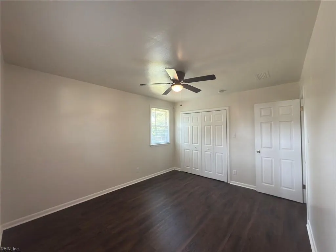
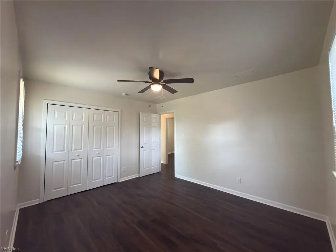
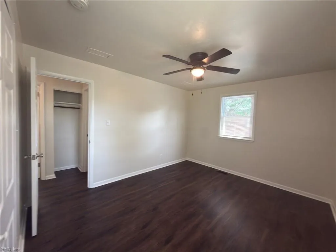
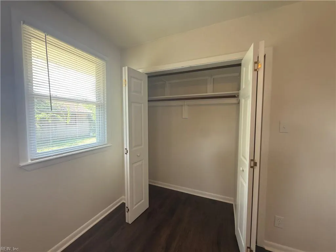
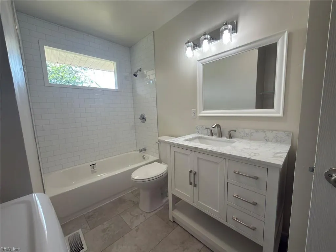
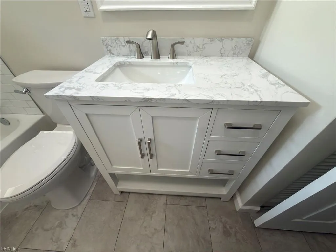
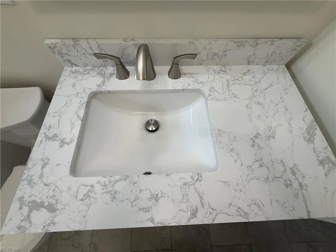
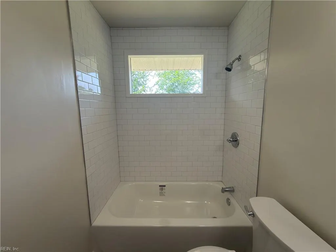
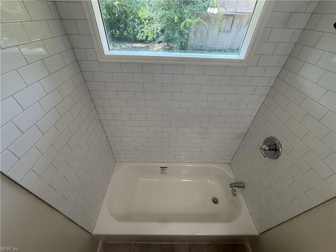
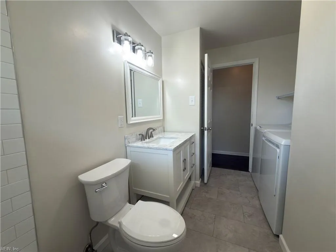
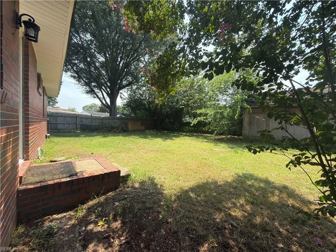
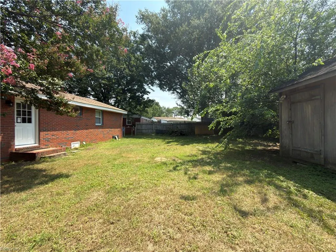
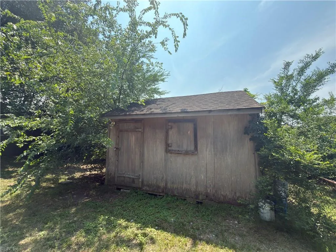
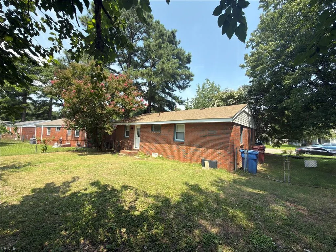
Welcome to 3010 Menands Drive, a beautifully renovated gem in the heart of Chesapeake. This charming 3-bedroom, 1-bathroom home offers 950 square feet of thoughtfully updated living space. Inside, discover a residence that feels brand new. The kitchen shines with new Harbour Town slow-close cabinets and quartz countertops, plus fresh appliances — including a refrigerator, electric range, and dishwasher — ready for your culinary adventures. Fresh paint flows throughout, while all-new bathroom fixtures and modern lighting add contemporary polish to every room. A new back door leads you outside, where a backyard storage shed conveys as-is — perfect for tools, hobbies, or extra storage. A brand-new 30-year roof, replaced in July 2025, offers years of peace of mind. Location is everything, and this neighborhood delivers. You're just minutes from Indian River High School, with easy access to nearby bus service and the Ballentine/Broad Creek light rail station a couple of miles away for commuters heading into Norfolk. Daily errands are a breeze with grocery options close by, and outdoor enthusiasts can unwind at Poplar Hall Park, just a short drive away. This established community offers the perfect blend of convenience and comfort, placing you within reach of shopping, dining, and everything the greater Norfolk-Chesapeake area has to offer. Whether you're a first-time buyer or a savvy investor, this move-in-ready, fully renovated home is ready for its next owner in one of Chesapeake's most accessible and welcoming neighborhoods. With major updates already done — roof, kitchen, bath, paint, and lighting — this is a rare chance to buy turnkey without the renovation timeline or cost. Schedule your showing today!
| Elementary School | Middle School | High School |
|---|---|---|
| Georgetown Primary Elementary School | Indian River Middle | Indian River High School |
General Features
| Heating | Nat Gas |
|---|---|
| Water Type | City/County |
| Cooling | Central Air |
| Ownership Type | Simple |
| Waterfront Description | Not Waterfront |
| Roof | Asphalt Shingle |
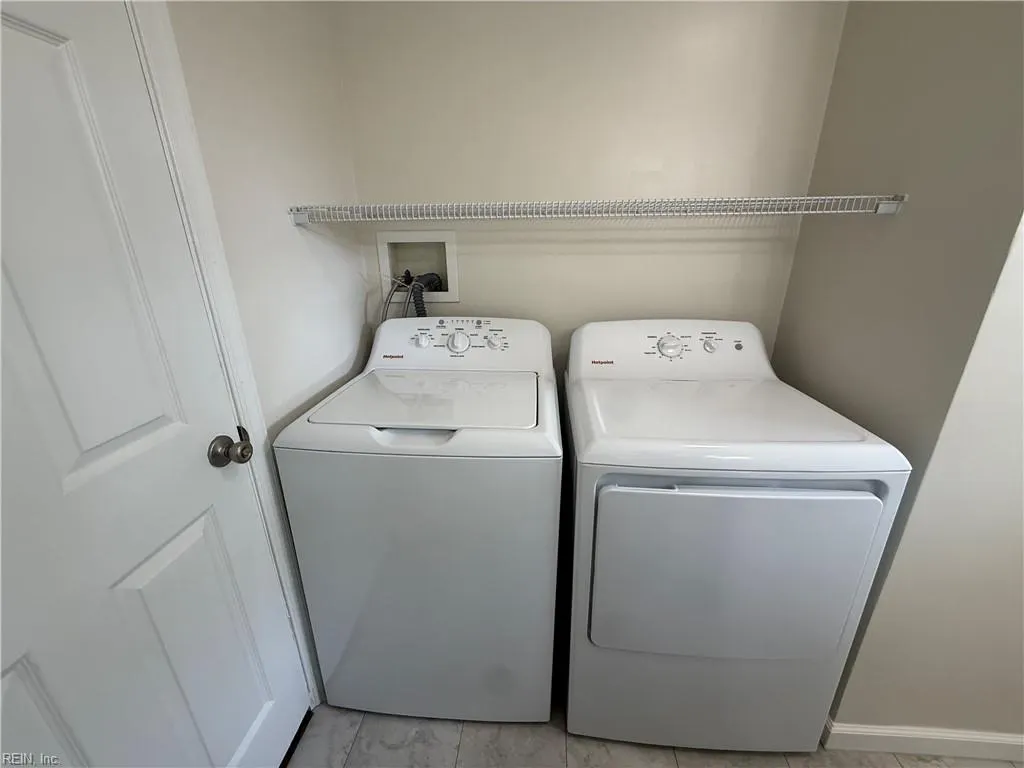
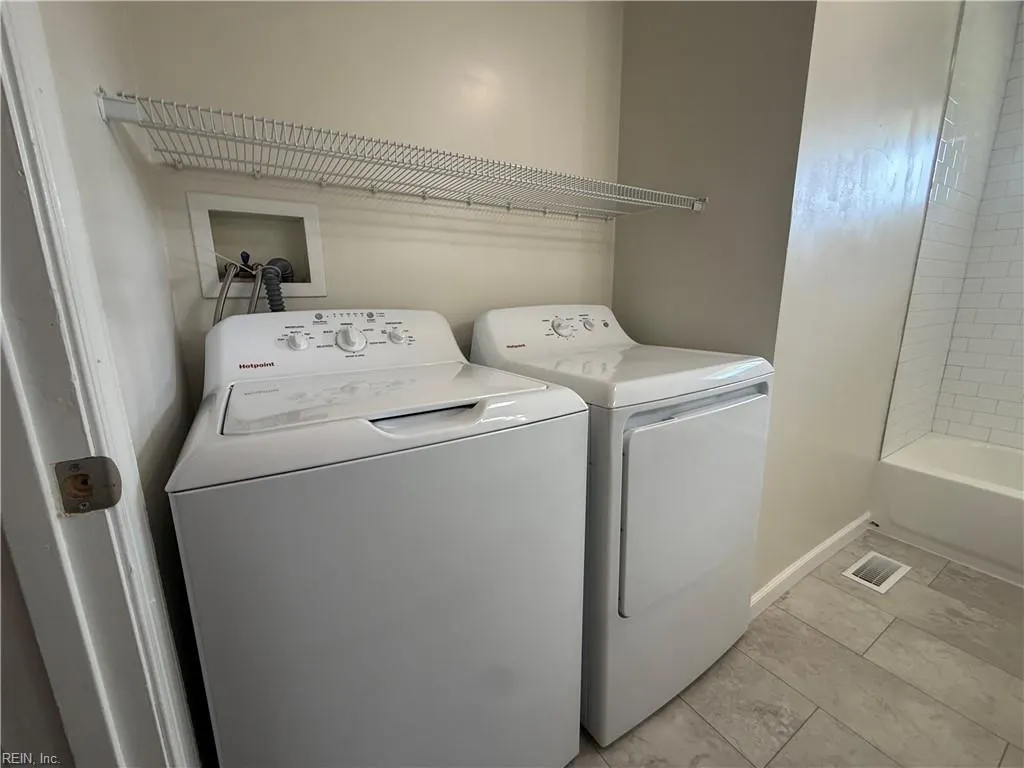
| Appliances | Dishwasher,Dryer,Elec Range,Refrigerator,Washer |
| Parking | 2 Space,Driveway Spc,Street |
| Zoning | R8S |
| Style | Ranch |
| Property Type | Residential |
| Area | 31 - Central Chesapeake |
| Subdivision Name | PLYMOUTH PARK |
| Sub Type | Detached |
| Neighborhood Name | PLYMOUTH PARK |
| Elementary School | Georgetown Primary |
| High School | Indian River |
| Middle School | Indian River Middle |
| Non | Non Contingent |
Interior Features
| Interior Features | Primary Sink-Double,Pull Down Attic Stairs,Window Treatments |
|---|---|
| Water Heater Type | Electric |
| Other Rooms | 1st Floor BR,1st Floor Primary BR,Attic |
| Flooring Type | Laminate/LVP |
| Equipment | Cable Hookup,Ceiling Fan |
Exterior Features
| Lot Depth | 105 |
|---|---|
| View | Wooded |
| Lot Front | 65 |
| Fence Description | Back Fenced,Chain Link,Wood Fence |
| Sewer Type | City/County |
| Siding | Brick,Vinyl |
| Fence? | Yes |
| Foundation | Crawl |
| Pool | No Pool |
| Lot Dimensions | 65X105X60X104 |
Amenities
- Views
- New Construction
- Adult 55+
- Lease To Own
- No HOA Fees
- Furnished
- Primary On Main
- Air Conditioning
- Seller Finance
- Green
- Fixer Upper
- Horse
- Golf
- Fireplace
- Deck
- Garage
- Basement
- Pool
Property vs Single Family Average in 23325
Visits
 Copyright© 2026 REIN Inc. Information Deemed Reliable But Not Guaranteed. The listings data displayed on this medium comes in part from the Real Estate Information Network Inc.(REIN) and has been authorized by participating listing Broker Members of REIN for display. REIN's listings are based upon Data submitted by its Broker Members, and REIN therefore makes no representation or warranty regarding the accuracy of the Data. All users of REIN's listings database should confirm the accuracy of
